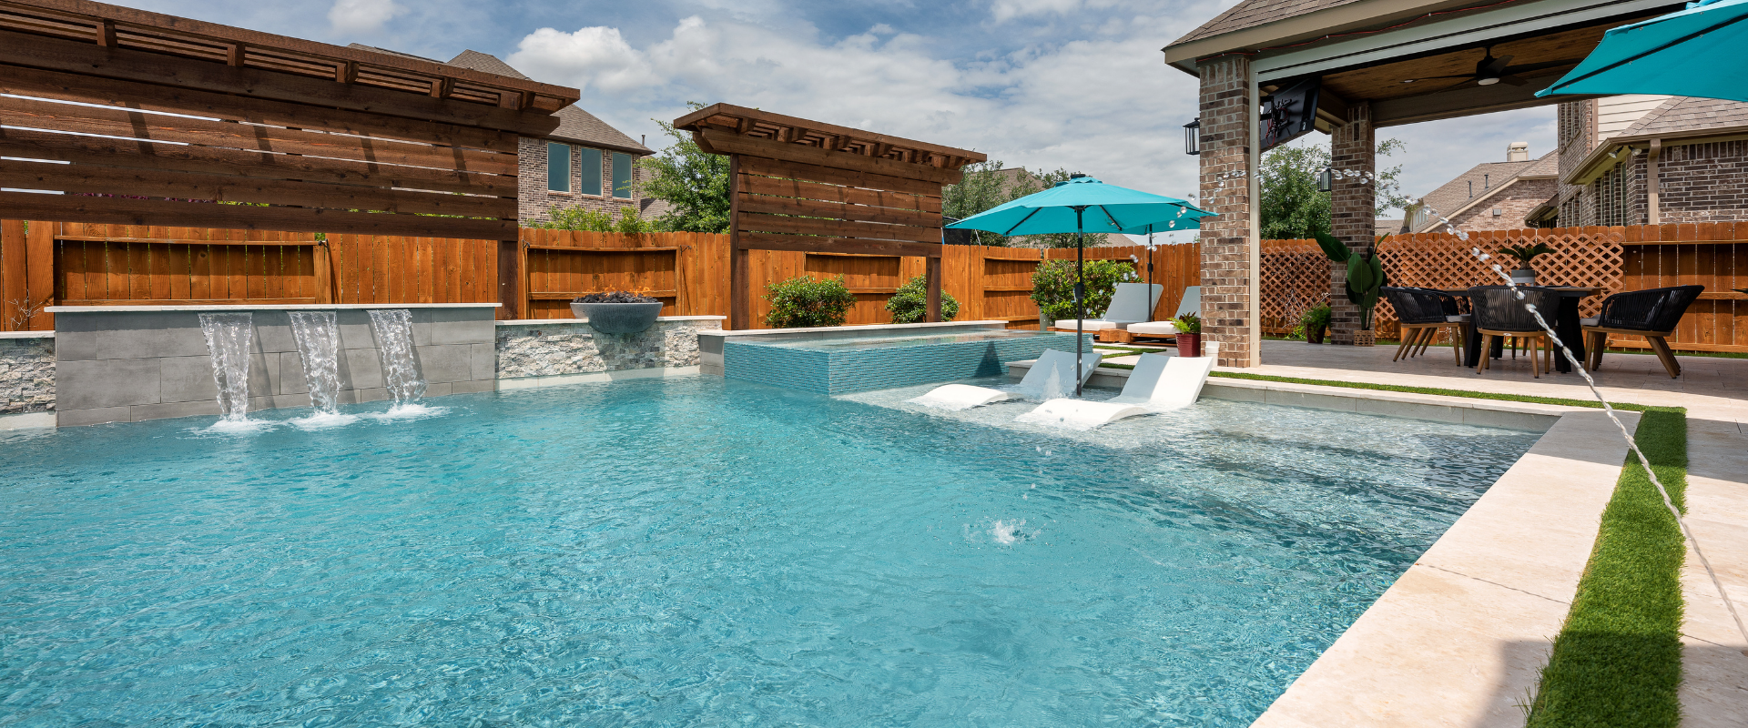
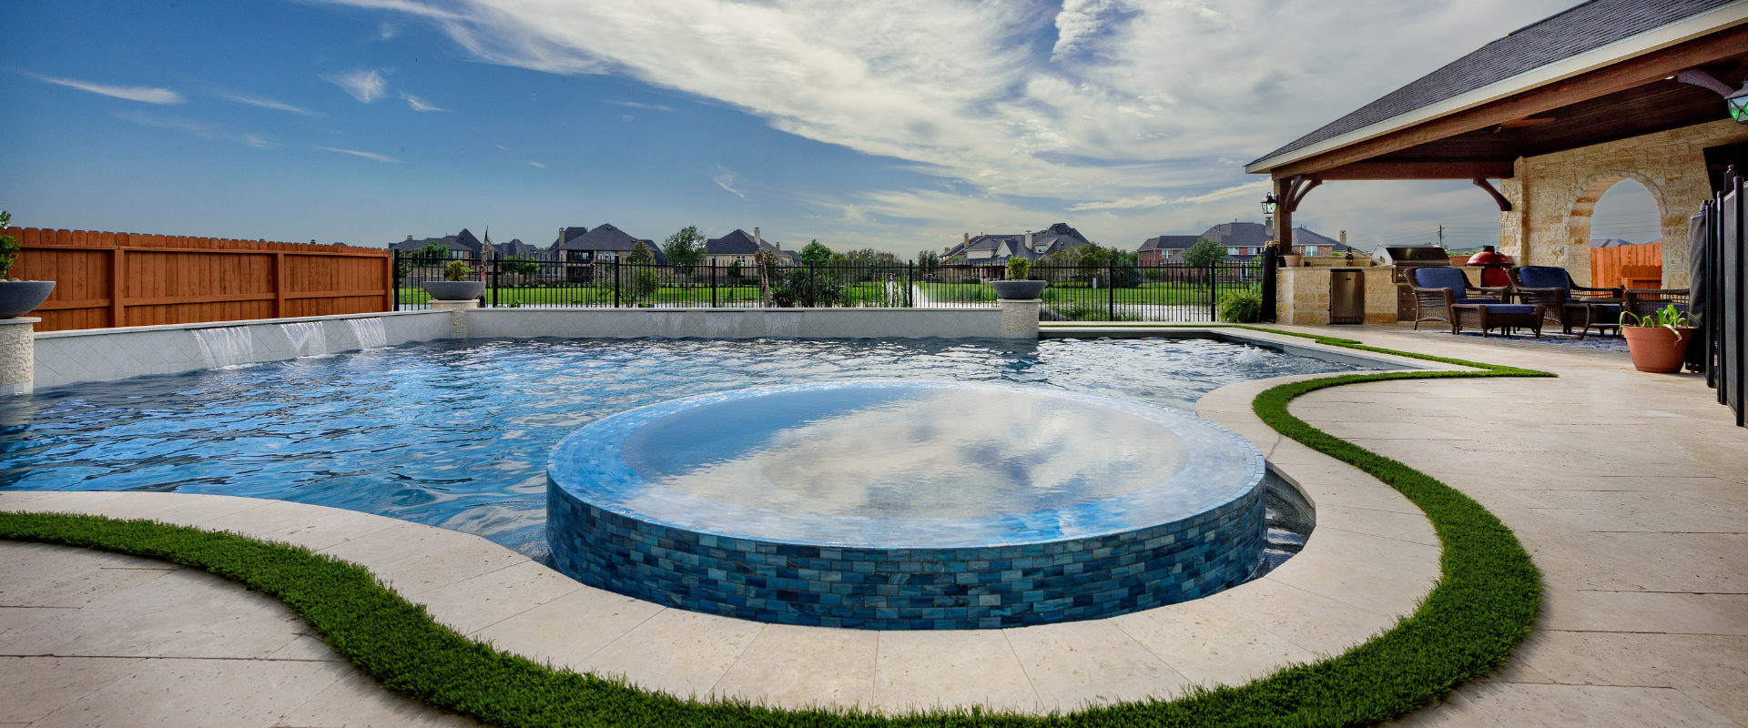
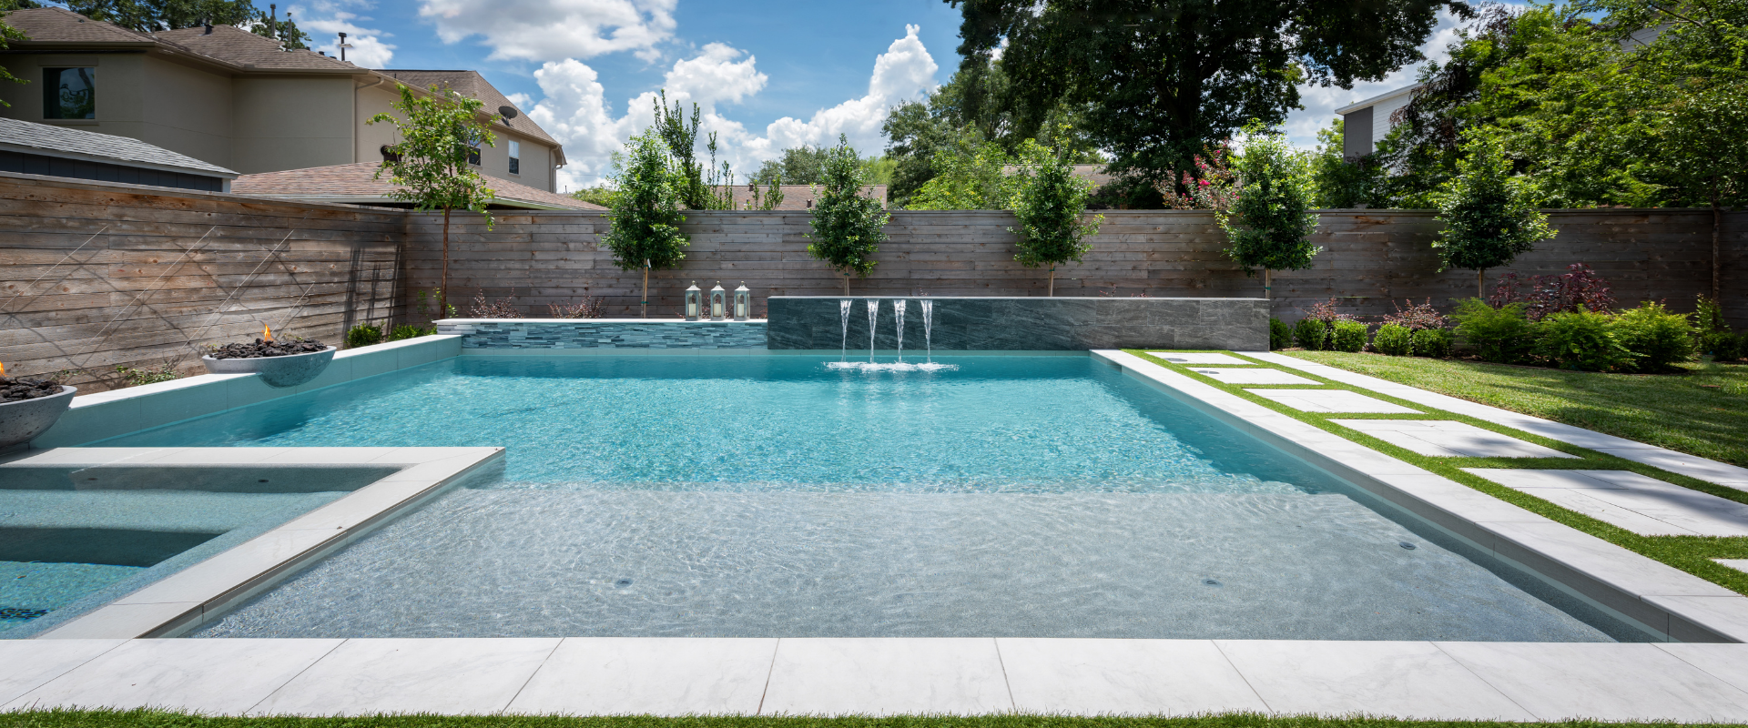
Building a custom pool in Katy, TX starts with understanding the property and how you want to use it. Site access, drainage, sun exposure, the architecture of the home, outdoor living plans, and your priorities for the pool should all be considered before the design is finalized.
For Katy homeowners, the process is easier to navigate when those decisions happen in the right order: evaluate the property, establish priorities, develop the design, make material selections, complete necessary approvals, and prepare for construction.
What Should Be Evaluated Before Designing a Pool in Katy?
Every backyard creates a different starting point.
Lot size, construction access, easements, utilities, drainage, elevation changes, existing landscaping, patios, fences, and other structures can all influence what is possible and how the pool should be designed.
The home itself matters just as much.
Views from interior living spaces, doors leading outside, existing materials, rooflines, and the scale of the house can help determine where the pool belongs and how it should relate to the property.
Sun and shade should also be considered. The way sunlight moves across a Katy backyard can influence the position of the pool, sun shelf, lounging areas, landscaping, and covered outdoor spaces.
Evaluating these conditions early helps ensure that a custom pool in Katy works with the property rather than forcing a predetermined design onto it.
How Do You Establish Priorities for a Custom Pool?
Once the property is understood, the next step is deciding how you want the backyard to function.
Start with how you expect to use it.
Will the pool primarily be for swimming and relaxing? Do you entertain frequently? Would you use an integrated spa throughout more of the year? Do you want a shallow area for lounging? Are an outdoor kitchen and covered living area part of the larger plan?
Those priorities can influence the pool’s dimensions, depth, placement, features, decking, seating areas, shade, and surrounding landscape.
This is also the time to separate features you genuinely expect to use from features that simply look appealing in photos.
A family that spends weekends in the water may prioritize a sun shelf, generous steps, or additional swimming space. Homeowners who entertain regularly may care more about circulation between the pool, kitchen, dining, and covered seating. Someone who expects to use the backyard during cooler months may place greater importance on a spa or fire feature.
Good custom pool design begins with those priorities rather than a standard feature list.
How Should the Pool and the Rest of the Backyard Work Together?
The pool should not be designed in isolation from the home or the rest of the property.
Its placement affects walkways, decking, furniture areas, landscaping, views, drainage, shade, and how people move between indoor and outdoor spaces.
Consider what you will see through the windows and doors you use every day. Think about the path from the kitchen to the backyard, where guests will gather, where lounge chairs will sit, and how much space should remain for lawn, landscaping, dining, or other activities.
Proportion matters too. Bigger is not automatically better if increasing the pool size compromises the other ways you want to use the yard.
If your plans include an outdoor kitchen, covered living area, fire feature, cabana, or expanded entertaining area, those elements should be considered during the pool design. They do not necessarily need to be built at the same time, but planning the outdoor living space early can help coordinate circulation, utilities, views, and future construction.
The goal is a backyard in which the home, pool, and surrounding spaces feel related because they were considered together from the beginning.
What Happens During Sunset Pools’ Consultation and Design Process?
Sunset Pools’ design process begins with a consultation to discuss your property, ideas, goals, and investment priorities.
That early discussion helps establish what the project needs to accomplish before decisions are made about specific finishes or features. From there, the pool design can respond to the property and the way the homeowner expects to use the space.
Material selections are also considered as part of the complete design rather than as isolated choices.
At the Sunset Pools Design Studio in Katy, homeowners can compare materials and selections together before making final decisions. Seeing interior finishes, tile, coping, decking, and other elements in relation to one another can make it easier to create a material palette that works with both the pool and the home.
This process gives homeowners an opportunity to work through the major design and selection decisions before construction begins.
How Do Material Selections Change a Custom Pool?
The same basic pool design can look completely different depending on the materials surrounding it.
Interior finish influences the appearance of the water. Waterline tile can introduce texture, contrast, or color. Coping creates an important transition between the water and surrounding deck, while decking has a major visual and practical impact because of the amount of surface area it occupies.
Those selections should relate to one another and to the architecture of the home.
That does not mean everything needs to match. A strong material palette can include contrast. The important part is that the selections have a clear relationship instead of looking like individual choices made independently.
Materials should also be evaluated for the environment in which they will be used, not only for appearance.
The design process is the time to compare those considerations and determine which combination makes sense for the property.
Which Pool Features Make Sense for Katy Homeowners?
There is no feature that belongs in every Katy pool.
Integrated spas, sun shelves, water features, fire features, generous entry steps, lighting, automation, and built-in seating can all improve a backyard when they support the way the homeowner intends to use it.
The important question is why the feature is being included.
A spa can expand how the backyard is used during cooler evenings. A sun shelf creates a shallow area for lounging and relaxing in the water. Lighting can make the pool and surrounding spaces more functional after sunset. Water and fire features can become architectural focal points when their placement is considered as part of the overall design.
When these decisions happen during the initial pool design process, the features can be integrated into the pool rather than treated as additions after the main design is already established.
What Approvals Are Needed Before Building a Pool in Katy?
Pool projects generally require permitting and must comply with applicable building, safety, electrical, plumbing, and barrier requirements. Permitting requirements depend on the property’s jurisdiction and project scope. HOA approval, when required, is separate from required permits.
Some Katy-area homeowners may also need homeowners association approval before construction begins.
Engineering, permitting, HOA review when applicable, and other pre-construction requirements should be accounted for when establishing the project schedule.
This is one reason it is useful to begin planning before you are ready for excavation. Design and selections are only part of what needs to happen before construction can begin.
How Should You Plan for Pool Construction?
If you have a specific season or event in mind, begin planning well before the date you hope to be swimming.
Before excavation, there may be design work, selections, engineering, permitting, approvals, and site preparation to complete.
The construction schedule itself can then be influenced by project complexity, site conditions, weather, material availability, inspections, and the amount of surrounding outdoor living work included.
Starting earlier gives you more time to work through the decisions that affect the finished project instead of compressing them into a short window simply to begin construction.
Fall and winter can be useful planning periods for Katy homeowners who are thinking ahead to warmer weather. Many stages of pool construction can continue during Houston-area winters, but cold temperatures, rain and wet ground can affect scheduling, concrete work and finish installation. Work must follow applicable construction specifications and manufacturer requirements.
The right timeline depends on the specific property and project, so the schedule should be established around the actual scope rather than a generic promise.
What Should You Look for in a Katy Pool Builder?
A custom pool requires coordination across design, engineering, construction, equipment, materials, and often outdoor living.
Your builder should be able to explain why a particular design makes sense for your property, what is included in the project scope, how selections are handled, and what happens before and during construction.
Communication is equally important. You should know who you are working with, what decisions are coming next, and what to expect as the project progresses.
Sunset Pools takes a hands-on, design-first approach to custom pool building, with founders Adam and Sonia Traugott remaining closely involved in the company and its projects.
When comparing builders, it is also useful to look at completed pool projects with a critical eye. Do not focus only on whether you personally like each pool. Look at how different designs respond to different homes and properties, how materials are coordinated, and whether the pool and surrounding outdoor areas appear to have been planned together.
Frequently Asked Questions About Building a Custom Pool in Katy, TX
How much does a custom pool in Katy, TX cost?
At Sunset Pools, pool-only projects start around $70,000, and the average investment for custom pool and outdoor living projects is approximately $153,000.
Your proposal will reflect your property, design, materials, features, and complete project scope. These figures reflect current pricing guidance and are not guaranteed for 2027.
How long does it take to build a custom pool in Katy?
There is no single timeline for every custom pool. Design, engineering, permitting, approvals, site conditions, project complexity, weather, material selections, and construction scope can all affect the schedule. If you have a desired completion period, discuss it early in the planning process.
Can you build a pool during winter in Katy?
Many stages of pool construction can continue during Houston-area winters, but cold temperatures, rain and wet ground can affect scheduling, concrete work and finish installation. Work must follow applicable construction specifications and manufacturer requirements.
Should I add a spa when I build my pool?
If you expect to use a spa regularly, consider it during the original design. Its placement, elevation, plumbing, materials, and relationship to the pool can then be planned as part of the complete project.
Should the pool and outdoor living areas be designed together?
If outdoor living is part of your long-term plan, considering it alongside the pool can help coordinate layout, utilities, circulation, views, decking, landscaping, and entertaining areas. The entire backyard does not necessarily need to be constructed at once to benefit from being planned together.
What pool shape is best for a Katy home?
There is no single best pool shape. The right geometry depends on the architecture of the home, property dimensions, site conditions, desired features, surrounding outdoor spaces, and how the homeowner plans to use the pool.
How early should I contact a pool builder?
Begin before you feel pressure to start construction. Allowing time for property evaluation, design, selections, engineering, permitting, and other pre-construction decisions can make the planning process more productive and help establish a realistic schedule.
Start With the Property, Then Design the Pool
Building a custom pool in Katy, TX is a sequence of connected decisions. Start by understanding the property, establish how you want to use the backyard, develop the pool and surrounding spaces around those priorities, make coordinated material selections, and allow time for approvals and construction planning.
The result is a pool and outdoor living space planned around your property and how you use it.
If you are beginning to plan your backyard, schedule a consultation with Sunset Pools to start the design conversation.